
BEDS3
BATHS3
SQUARE FEET3,554
MLS#7834585
STATUSActive
PROPERTY TYPEResidential - Single Family
SUBDIVISIONEnclave at Wolf Ranch
Property Description
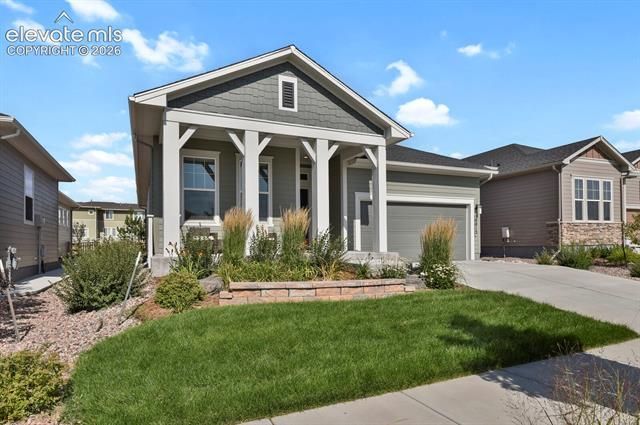
Tucked away on a quiet culdesac, this beautifully designed 3 bedroom, 3 bath home offers the perfect blend of comfort, style, and functionality. A dedicated study provides the ideal space for a home office, while the oversized 2 car garage offers plenty of room for storage and hobbies. Start your mornings on the inviting covered front porch, then step inside to an open concept floor plan where the kitchen seamlessly connects to the dining and family room, highlighted by a cozy corner fireplace. The chef inspired kitchen features elegant white cabinetry, stylish pendant lighting, a spacious quartz island, and GE stainless steel appliances, including a 5 burner gas cooktop with a vented chimney hood. The basement expands your living space with an additional bedroom and full bath, plus an unfinished junior suite already roughed in for a future bathroom, offering incredible flexibility for guests, multi generational living, or future expansion. Combining modern finishes, thoughtful design, and a peaceful setting, this exceptional home is ready to welcome its next owners. Schedule your private showing today!
Property Features
Property Type: Residential - Single Family
Cooling: Central Air
Fireplaces: Gas
Garage: 2 car attached
Heating: Forced Air
Lot Size: 0.13 Acres
Roof Type: Composite Shingle
Stories: 1.0
Taxes: $5,261
Year Built: 2018
Feature Descriptions
Appliances: Dishwasher, Disposal, Microwave Oven
Association Fee: $103.00 (Monthly)
Basement/Foundation: Full Basement
Builder Model: Marrion
Builder Name: David Weekley Homes
Complex Amenities: Club House, Lake/Pond, Playground, Pool
Days on Site: 4
Existing Utilities: Cable Available, Electricity Connected
Exterior: Masonite Type
Floor Plan: Ranch
Floors: Carpet, Tile, Vinyl/Linoleum
Garage Type: Attached
Interior: 9Ft + Ceilings, Great Room
Laundry Facilities: Main
Lot: Level
Percentage of Basement Finished: 65
Square Footage: 1777 (Basement), 1777 (Main)
Utilities: Cable Available, Electricity Connected
Water: Assoc/Distr
Listed By / Shown By
Listed By
Agency Name: CORE Real Estate Group, LLC
Agency Phone: 719-367-8657
Shown By
Agent Name: Danielle Giardini
Agent Phone: (719) 352-1142
Agency Title: The Cutting Edge, Realtors

Estimate Your Payment
Estimated Payment
$ 3,829.73 per month $3,201.73 Principal & Interest $438.42 Property Tax $189.58 Homeowner's Insurance
10012 Prima Run Place | MLS# 7834585
This single family home located at 10012 Prima Run Place, Colorado Springs, CO 80924 is currently listed for sale with an asking price of $650,000. This property was built in 2018 and has 3 bedrooms with 3554 sq. ft. Prima Run Place is located in the Enclave at Wolf Ranch subdivision. Search Enclave At Wolf Ranch real estate on danielle.thecuttingedgerealtors.com today.