
BEDS4
BATHS4
SQUARE FEET3,592
MLS#9426018
STATUSActive
PROPERTY TYPEResidential - Single Family
SUBDIVISIONWolf Ranch North
Property Description
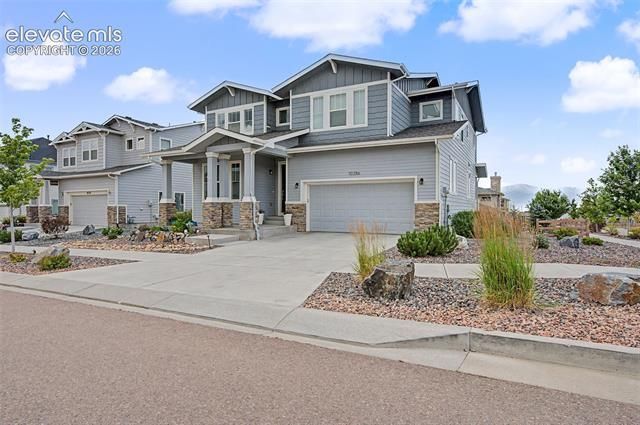
Welcome to this exceptional home boasting majestic mountain views in the highly desirable Wolf Ranch community! Thoughtfully designed with comfort, style, and functionality in mind, this spacious 4-bedroom, 4-bath residence offers a versatile floor plan with beautiful finishes & inviting living spaces throughout. The open-concept main level welcomes you with soaring ceilings, abundant natural light, luxury flooring, & a stunning custom gas fireplace that creates a warm focal point in the great room. The kitchen is beautifully appointed with granite countertops, stainless steel appliances, a gas range, ample cabinetry, pantry, & a large center island—perfect for everyday living & entertaining. The living & dining areas open to an expansive raised composite deck, providing exceptional outdoor living space to enjoy Colorado's beautiful scenery. The main level also features a private office, convenient powder room, & a functional mud room appointed with built-ins leading to the spacious 3-car tandem garage with electric car charger wiring. Upstairs, the relaxing primary suite offers a private ensuite bath with dual granite vanity, a generous shower & walk-in closet. Two additional bedrooms, a full bath & a spacious, versatile loft complete the upper level. The finished basement expands the home's living space with a large family room, wet bar, additional bedroom, full bath, & ample storage. A wonderful, spacious patio offers an additional outdoor living area that's perfect for relaxing or entertaining while enjoying the beautifully landscaped backyard. More highlights include central A/C & a whole-house fan for year-round comfort, plus a radon system & wiring for a hot tub in the back. Enjoy all that Wolf Ranch has to offer, including parks, trails, a recreation center, pools, and a community lake. Conveniently located near schools, shopping, dining, hospitals, & the Powers Corridor, this home offers the perfect blend of Colorado lifestyle & modern convenience.
Property Features
Property Type: Residential - Single Family
Cooling: Attic Fan, Ceiling Fan(s), Central Air
Fenced: Yes
Fireplaces: Gas, Main Level, One
Garage: 3 car attached
Heating: Forced Air, Natural Gas
Lot Size: 0.19 Acres
Roof Type: Composite Shingle
Stories: 2.0
Taxes: $5,478
Year Built: 2019
Feature Descriptions
Appliances: 220v in Kitchen, Dishwasher, Disposal, Gas in Kitchen, Kitchen Vent Fan, Microwave Oven, Range, Refrigerator, Self Cleaning Oven
Association Fee: $66.00 (Monthly)
Basement/Foundation: Full Basement
Community Features: Club House, Community Center, Dog Park, Fitness Center, Hiking or Biking Trails, Lake/Pond, Parks or Open Space, Playground Area, Pool, Spa
Days on Site: 4
Existing Utilities: Cable Available, Electricity Connected, Natural Gas Connected
Exterior: Stucco
Fence: Rear
Floor Plan: 2 Story
Floors: Carpet, Wood
Garage Amenities: Even with Main Level, Garage Door Opener, Oversized, See Prop Desc Remarks
Garage Type: Attached, Tandem
Interior: 5-Pc Bath,9Ft + Ceilings, Great Room, Vaulted Ceilings
Laundry Facilities: Electric Hook-up, Upper
Lot: Corner, Mountain View, View of Pikes Peak
Percentage of Basement Finished: 90
Square Footage: 1090 (Basement), 1090 (Main)
Utilities: Cable Available, Electricity Connected, Natural Gas Connected
View: Mountain, Pikes Peak
Water: Municipal
Listed By / Shown By
Listed By
Agency Name: REMAX PROPERTIES
Agency Phone: 719-548-8600
Shown By
Agent Name: Danielle Giardini
Agent Phone: (719) 352-1142
Agency Title: The Cutting Edge, Realtors

Estimate Your Payment
Estimated Payment
$ 4,369.55 per month $3,694.30 Principal & Interest $456.50 Property Tax $218.75 Homeowner's Insurance
10286 Ravenclaw Drive | MLS# 9426018
This single family home located at 10286 Ravenclaw Drive, Colorado Springs, CO 80924 is currently listed for sale with an asking price of $750,000. This property was built in 2019 and has 4 bedrooms with 3592 sq. ft. Ravenclaw Drive is located in the Wolf Ranch North subdivision. Search Wolf Ranch North real estate on danielle.thecuttingedgerealtors.com today.