
BEDS3
BATHS2
SQUARE FEET1,728
MLS#8884440
STATUSActive
PROPERTY TYPEResidential - Single Family
SUBDIVISIONLiberty Point
Property Description
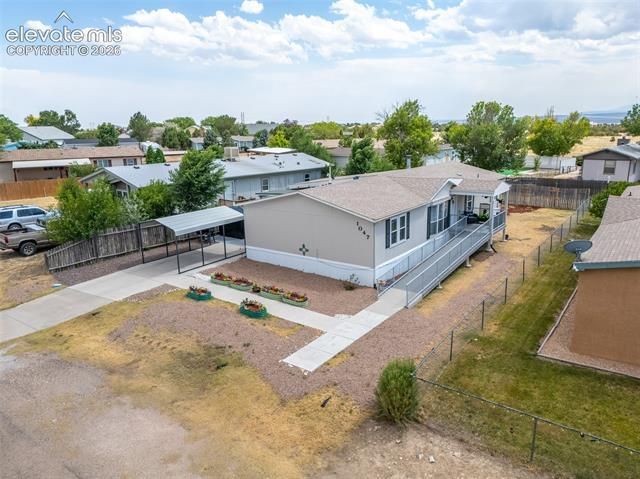
Beautifully maintained and thoughtfully updated, this 3-bedroom, 2-bathroom manufactured home offers spacious living with warm wood accents and a desirable split-bedroom floor plan. Enjoy year-round comfort with a brand-new HVAC system and energy-efficient triple-pane vinyl windows. The kitchen features granite countertops, brand-new stainless steel appliances, and convenient pull-out cabinetry. The private primary suite offers a walk-in closet, dual vanity, oversized soaking tub, and walk-in shower with a new glass shower enclosure. Multiple living areas provide flexibility, including a cozy family room with a wood-burning fireplace, decorative rock surround, and mantel. Outdoor living is just as inviting with covered front and back porches featuring composite decking, sun shades, and hanging planters. Additional highlights include a carport, metal storage shed, accessibility ramps, and independent termite inspection and appraisal reports completed in May 2026 for added peace of mind.
Property Features
Property Type: Residential - Single Family
Cooling: Ceiling Fan(s), Central Air
Fireplaces: Main Level, One, Wood Burning
Garage: 1
Heating: Forced Air, Natural Gas
Lot Size: 0.15 Acres
Roof Type: Composite Shingle
Stories: 1.0
Taxes: $1,680
Year Built: 1996
Feature Descriptions
Appliances: Dishwasher, Dryer, Microwave Oven, Range, Refrigerator, Washer
Association Fee: $20.00 (Monthly)
Basement/Foundation: Not Applicable
Community Features: Club House
Days on Site: 1
Existing Utilities: Electricity Connected, Natural Gas Connected
Exterior: Alum/Vinyl/Steel
Floor Plan: Ranch
Floors: Carpet, Vinyl/Linoleum
Garage Type: Carport, Detached
Laundry Facilities: Main
Lot: Level
Utilities: Electricity Connected, Natural Gas Connected
Water: Assoc/Distr
Listed By / Shown By
Listed By
Agency Name: Keller Williams Performance Realty
Agency Phone: 719-583-1100
Shown By
Agent Name: Danielle Giardini
Agent Phone: (719) 352-1142
Agency Title: The Cutting Edge, Realtors

Estimate Your Payment
Estimated Payment
$ 1,522.53 per month $1,305.32 Principal & Interest $139.92 Property Tax $77.29 Homeowner's Insurance
1047 S Saddlerock Drive | MLS# 8884440
This single family home located at 1047 S Saddlerock Drive, Pueblo West, CO 81007 is currently listed for sale with an asking price of $265,000. This property was built in 1996 and has 3 bedrooms with 1728 sq. ft. S Saddlerock Drive is located in the Liberty Point subdivision. Search Liberty Point real estate on danielle.thecuttingedgerealtors.com today.