
BEDS4
BATHS4
SQUARE FEET2,630
MLS#1342700
STATUSActive
PROPERTY TYPEResidential - Single Family
SUBDIVISIONTrail Ridge At Northgate
Property Description
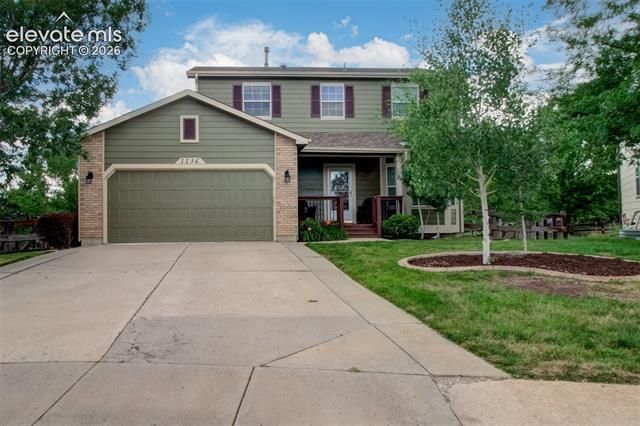
Well cared for 2 story home that is located on a cul de sac backing to open space that includes a walking trail. The newly painted exterior and a covered front porch deck beckons you inside. Hardwood floors strecth from the entry into the kitchen and main level family room.The spacious carpeted living room with a bay window leads into a formal dining room both bright and cheery with natural lighting from the vinyl windows. The kitchen features a double door pantry, a breakfast bar on the island, newer stainless steel appliances, granite countertops, and recessed can lighting. A door opens to a 14' x 26' composite deck with wrought iron railings that provides a commanding view of the open space and captures views of the front range through towering pine trees in the beautifully landscaped yard.From the kitchen, enjoy the gas fireplace with massive mantel of the main level family room. A half bath with a pedestal sink and a laundry area with cabinetry and tile flooring completes this level. Up the stairs, illuminated by a solar tube skylight, you will find 3 bedrooms and a ful bath that sports a copper hammered sink to compliment the burnished steel countertop.This bath severs two secondary bedrooms. The primary bedroom has a private updated 5-piece bathroom with gorgeous granite countertops and a large walk in closet.The basement rec room is set for a theatre with a big screen and projector, and a wet bar. There is a convenienly locqated 3/4 bath and a spacious bedroom on this level that ehjoys garden level windows that provide nice natural lighting. The neutral painted interior walls are complimented by white baseboards, six panel doors, and in several rooms crwon moulding. The home is cooled in the summer by central air condition. There are two sheds tucked under the deck for storage. All your buyer needs is to move in, set up, and then relax either on the decks or watching a good movie projected on the large screen from the comfort of this beautiful home.
Property Features
Property Type: Residential - Single Family
Cooling: Central Air
Fenced: Yes
Fireplaces: Gas, Main Level, One
Garage: 2 car attached
Heating: Forced Air, Natural Gas
Lot Size: 0.28 Acres
Roof Type: Composite Shingle
Stories: 2.0
Taxes: $2,438
Year Built: 2000
Feature Descriptions
Appliances: 220v in Kitchen, Dishwasher, Disposal, Microwave Oven, Refrigerator, Self Cleaning Oven
Association Fee: $76.00 (Annual)
Basement/Foundation: Full Basement
Days on Site: 4
Existing Utilities: Electricity Connected, Natural Gas Connected
Exterior: Masonite Type
Fence: Rear
Floor Plan: 2 Story
Floors: Carpet, Tile, Wood
Garage Amenities: Garage Door Opener
Garage Type: Attached
Interior: 5-Pc Bath,6-Panel Doors, Crown Molding, Skylight (s)
Laundry Facilities: Electric Hook-up, Main
Lot: Backs to Open Space
Outbuilding(s): Yes
Out Buildings: Storage Shed
Percentage of Basement Finished: 78
Square Footage: 892 (Basement), 906 (Main)
Utilities: Electricity Connected, Natural Gas Connected
Water: Municipal, Spring
Listed By / Shown By
Listed By
Agency Name: Harris Group Realty Inc
Agency Phone: (719) 227-9900
Shown By
Agent Name: Danielle Giardini
Agent Phone: (719) 352-1142
Agency Title: The Cutting Edge, Realtors

Estimate Your Payment
Estimated Payment
$ 3,484.91 per month $3,098.29 Principal & Interest $203.17 Property Tax $183.46 Homeowner's Insurance
1136 Lawn Lake Trail | MLS# 1342700
This single family home located at 1136 Lawn Lake Trail, Colorado Springs, CO 80921 is currently listed for sale with an asking price of $629,000. This property was built in 2000 and has 4 bedrooms with 2630 sq. ft. Lawn Lake Trail is located in the Trail Ridge At Northgate subdivision. Search Trail Ridge At Northgate real estate on danielle.thecuttingedgerealtors.com today.