
BEDS6
BATHS3
SQUARE FEET3,628
MLS#2526120
STATUSActive
PROPERTY TYPEResidential - Single Family
SUBDIVISIONPaint Brush Hills
Property Description
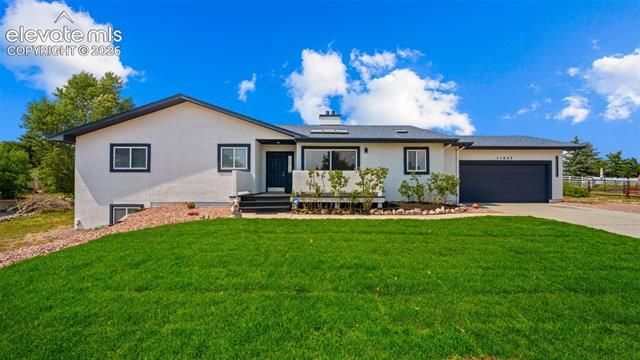
Welcome to this beautifully remodeled home in the desirable Paint Brush Hills community of Falcon! Situated on a spacious half-acre lot with no HOA, this move-in-ready property offers the perfect combination of modern updates, flexibility, and outdoor space. Recent upgrades include new stucco, Central Air, fresh interior and exterior paint, new luxury vinyl plank flooring, new carpet, new granite countertops, new stainless steel appliances, upgraded lighting fixtures throughout, and newly installed grass in the front yard, creating exceptional curb appeal and a fresh, modern feel from top to bottom. The expansive lot provides plenty of room for RVs, boats, trailers, ATVs, and recreational equipment, giving you the freedom to enjoy all your Colorado adventures without HOA restrictions. Whether you're looking for extra parking, room to build a shop, or simply more space to spread out, this property offers endless possibilities. Conveniently located in the sought-after Paint Brush Hills community near schools, parks, shopping, and military installations, this home combines the peace and privacy of country-style living with easy access to everyday amenities. Don't miss this rare opportunity to own a fully updated home on a half-acre lot with no HOA in one of Falcon's most desirable neighborhoods.
Property Features
Property Type: Residential - Single Family
Cooling: Central Air
Fenced: Yes
Fireplaces: Gas, Main Level
Garage: 2 car attached
Heating: Forced Air
Lot Size: 0.52 Acres
Roof Type: Composite Shingle
Stories: 1.0
Taxes: $2,405
Year Built: 1994
Feature Descriptions
Appliances: Dishwasher, Disposal, Microwave Oven, Range, Refrigerator
Basement/Foundation: Full Basement, Garden Level
Days on Site: 5
Existing Utilities: Electricity Connected, Natural Gas Connected
Exterior: Stucco
Fence: Front, Rear
Floor Plan: Ranch
Floors: Carpet, Luxury Vinyl
Garage Amenities: 220V
Garage Type: Attached
Interior: 6-Panel Doors, Skylight (s), Vaulted Ceilings
Laundry Facilities: Basement, Electric Hook-up
Lot: Level
Outbuilding(s): Yes
Out Buildings: Storage Shed
Percentage of Basement Finished: 100
Square Footage: 1814 (Basement), 1814 (Main)
Utilities: Electricity Connected, Natural Gas Connected
Water: Municipal
Listed By / Shown By
Listed By
Agency Name: PAK Home Realty
Agency Phone: 303-981-3519
Shown By
Agent Name: Danielle Giardini
Agent Phone: (719) 352-1142
Agency Title: The Cutting Edge, Realtors

Estimate Your Payment
Estimated Payment
$ 3,539.56 per month $3,152.47 Principal & Interest $200.42 Property Tax $186.67 Homeowner's Insurance
11623 Cranston Drive | MLS# 2526120
This single family home located at 11623 Cranston Drive, Falcon, CO 80831 is currently listed for sale with an asking price of $639,999. This property was built in 1994 and has 6 bedrooms with 3628 sq. ft. Cranston Drive is located in the Paint Brush Hills subdivision. Search Paint Brush Hills real estate on danielle.thecuttingedgerealtors.com today.