
BEDS3
BATHS1
SQUARE FEET1,408
MLS#9729624
STATUSActive
PROPERTY TYPEResidential - Single Family
SUBDIVISIONLake Ave Add
Property Description
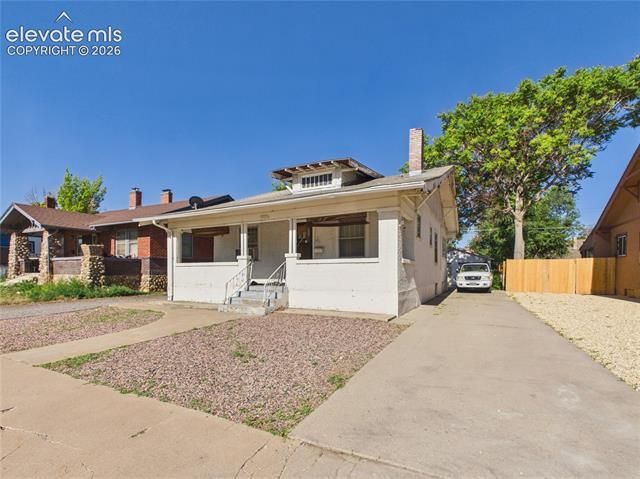
Bring your vision to this 3-bedroom, 1-bathroom home full of potential! Original hardwood floors are believed to be beneath much of the main-level carpet, offering the opportunity to restore their natural beauty. A cozy wood-burning brick fireplace adds warmth and character to the spacious living room, while the quaint kitchen, two main-level bedrooms, full bathroom, and abundant built-in storage provide a functional layout. The basement expands the living space with a second living area, laundry room, and third bedroom. A plumbed area in the basement offers the potential to restore or complete a future 3/4 bathroom. Outside, you'll find a detached 2-car garage, a fenced backyard, and a covered front porch. Whether you're looking for your next renovation project or investment opportunity, this property is ready for its next chapter.
Property Features
Property Type: Residential - Single Family
Cooling: Ceiling Fan(s), Evaporative Cooling
Fireplaces: Main Level, One, Wood Burning
Garage: 2
Heating: Forced Air, Natural Gas
Lot Size: 0.14 Acres
Roof Type: Composite Shingle
Stories: 1.0
Taxes: $672
Year Built: 1925
Feature Descriptions
Appliances: Cook Top, Dishwasher, Dryer, Oven, Refrigerator, Washer
Basement/Foundation: Partial Basement
Days on Site: 1
Existing Utilities: Electricity Connected, Natural Gas Connected
Exterior: Stucco
Floor Plan: Ranch
Floors: Carpet, Other, Vinyl/Linoleum
Garage Type: Detached
Laundry Facilities: Basement
Lot: Level
Percentage of Basement Finished: 100
Square Footage: 400 (Basement), 1008 (Main)
Utilities: Electricity Connected, Natural Gas Connected
Water: Municipal
Listed By / Shown By
Listed By
Agency Name: Keller Williams Performance Realty
Agency Phone: 719-583-1100
Shown By
Agent Name: Danielle Giardini
Agent Phone: (719) 352-1142
Agency Title: The Cutting Edge, Realtors

Estimate Your Payment
Estimated Payment
$ 916.87 per month $812.75 Principal & Interest $56.00 Property Tax $48.13 Homeowner's Insurance
1335 Wabash Avenue | MLS# 9729624
This single family home located at 1335 Wabash Avenue, Pueblo, CO 81004 is currently listed for sale with an asking price of $165,000. This property was built in 1925 and has 3 bedrooms with 1408 sq. ft. Wabash Avenue is located in the Lake Ave Add subdivision. Search Lake Ave Add real estate on danielle.thecuttingedgerealtors.com today.