
BEDS4
BATHS3
SQUARE FEET1,391
MLS#241137
STATUSActive
PROPERTY TYPEResidential - Single Family
SUBDIVISIONPueblo West N of Hwy
SCHOOL70
Property Description
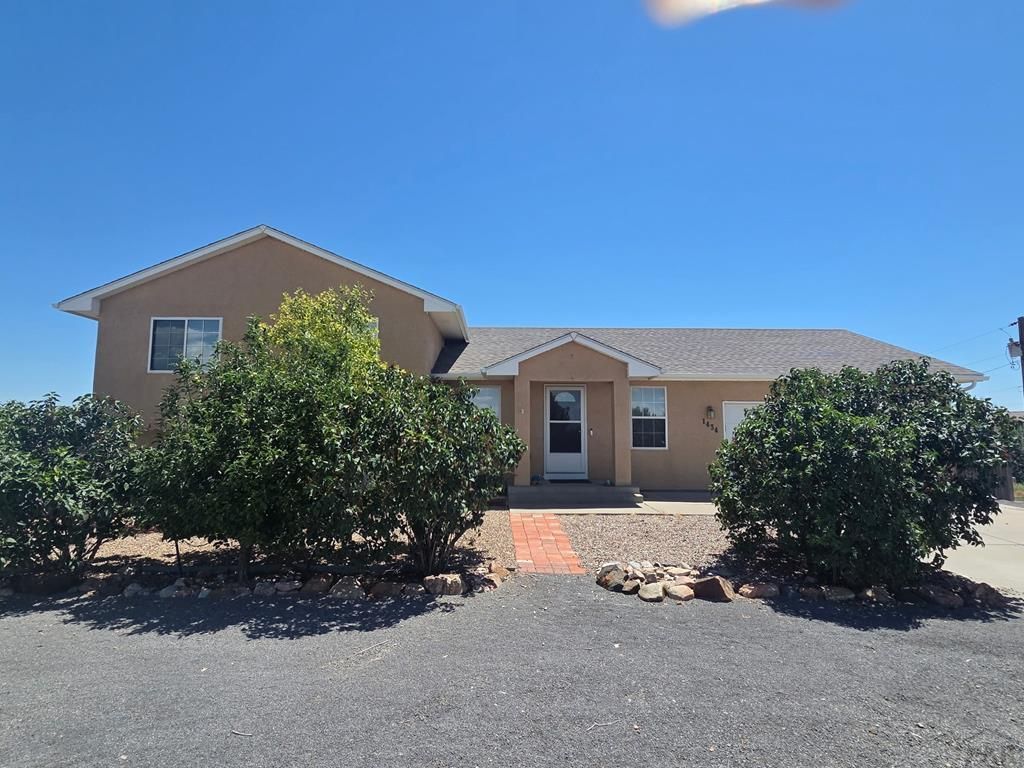
Welcome to this spacious 4-bedroom, 3-bath tri-level home situated on over an acre in the desirable north Pueblo West area. Enjoy the perfect balance of peaceful country living with the convenience of nearby amenities. Schools are just a 5â??10 minute drive away, while shopping, dining, and everyday conveniences are within 5â??20 minutes. Located just one road off a paved street, this home offers easy access while maintaining a calm, quiet setting. The fenced backyard provides added privacy, helps reduce the wind, and offers a great space for pets or other animals. Inside, you'll appreciate the open-concept kitchenâ??a feature not commonly found in many tri-level homes. Unlike traditional layouts with enclosed kitchens, this home offers an inviting space that flows into the main living area, making it ideal for entertaining and everyday living. With abundant cabinetry and generous countertop space, there's plenty of room for cooking, storage, and gathering. If you're looking for space, functionality, and a peaceful location without sacrificing convenience, this Pueblo West property is ready to welcome you home.
Property Features
Property Type: Residential - Single Family
Fenced: Yes
Fireplaces: 1
Garage: 2 car attached
Home Style: Tri-Level
Lot Size: 1.06 Acres
Taxes: $2,907
Year Built: 2005
Feature Descriptions
Approximate Square Footage (Level): 690 (Lower), 851 (Main), 540 (Upper)
Days on Site: 1
Exterior: Unpaved Street, Satellite Dish, Mountain View
Interior: Vaulted Ceiling(s), Garage Door Opener, Security System Owned
Landscaping: Wood Fence-Rear, Rock-Front, Trees-Front, Outdoor Lighting-Front, Outdoor Lighting-Rear
Lot Dimensions: 100X463
Parking Notes: 2 Car Garage Attached
Patio/Deck: Patio-Open-Rear, Stoop-Front
Security: yes
Local Schools
School District: 70
Listed By / Shown By
Listed By
Agency Name: RE/MAX Full House
Agency Phone: (303)622-6879
Shown By
Agent Name: Danielle Giardini
Agent Phone: (719) 352-1142
Agency Title: The Cutting Edge, Realtors

Estimate Your Payment
Estimated Payment
$ 2,511.82 per month $2,142.70 Principal & Interest $242.25 Property Tax $126.88 Homeowner's Insurance
1434 N Ladonia Dr | MLS# 241137
This single family home located at 1434 N Ladonia Dr, Pueblo West, CO 81007 is currently listed for sale with an asking price of $435,000. This property was built in 2005 and has 4 bedrooms with 1391 sq. ft. N Ladonia Dr is located in the Pueblo West N of Hwy subdivision within the 70 school district. Search Pueblo West N Of Hwy real estate on danielle.thecuttingedgerealtors.com today.