
BEDS3
BATHS3
SQUARE FEET4,612
MLS#1639805
STATUSActive
PROPERTY TYPEResidential - Single Family
SUBDIVISIONFox Pines
Property Description
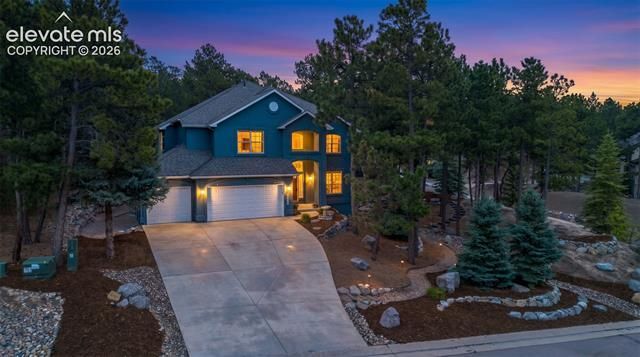
Tucked into a quiet, highly sought-after neighborhood, this beautifully crafted 3-bedroom plus flex space home sits on a private .6-acre corner lot surrounded by mature pines. Soaring ceilings, stacked-stone fireplaces, and thoughtful custom touches create a warm, upscale feel throughout. The open floor plan features a spacious kitchen with granite countertops, stainless steel appliances, and a large island perfect for gathering. Enjoy outdoor living in the gazebo retreat, with room for a future hot tub. All appliances, washer/dryer, window coverings, and a premium invisible fence system with two dog collars are included. The roof was pre-listing inspected, with minor repairs completed for added peace of mind. The unfinished basement offers endless possibilities to expand and make it your own. Conveniently located near top-rated schools, parks, trails, shopping, dining, and major commuting routes.
Property Features
Property Type: Residential - Single Family
Cooling: Ceiling Fan(s), Central Air
Fireplaces: Gas, Main Level, Stone, Three, Upper Level
Garage: 3 car attached
Heating: Forced Air, Natural Gas
Lot Size: 0.60 Acres
Roof Type: Composite Shingle
Stories: 2.0
Taxes: $4,758
Year Built: 2001
Feature Descriptions
Appliances: Cook Top, Dishwasher, Disposal, Dryer, Gas in Kitchen, Kitchen Vent Fan, Microwave Oven, Oven, Refrigerator, Washer
Association Fee: $275.00 (Semi-Annual)
Basement/Foundation: Full Basement
Builder Name: Ashcroft Homes
Community Features: Hiking or Biking Trails
Existing Utilities: Cable Available, Electricity Connected, Natural Gas Connected, Telephone
Exterior: Stucco
Fence: None, See Prop Desc Remarks
Floor Plan: 2 Story
Floors: Tile, Wood
Garage Amenities: 220V, Garage Door Opener, Oversized
Garage Type: Attached
Handicap Access: Hand Rails
Interior: 5-Pc Bath,6-Panel Doors,9Ft + Ceilings, Great Room, See Prop Desc Remarks
Laundry Facilities: Upper
Lot: Corner, Mountain View, Sloping, Trees/Woods, View of Pikes Peak, See Prop Desc Remarks
Outbuilding(s): Yes
Out Buildings: Gazebo, See Prop Desc Remarks
Square Footage: 1579 (Basement), 1603 (Main)
Utilities: Cable Available, Electricity Connected, Natural Gas Connected, Telephone
View: Mountain, Pikes Peak
Water: Municipal
Wooded: Yes
Listed By / Shown By
Listed By
Agency Name: NAV Real Estate
Agency Phone: 720-379-3445
Shown By
Agent Name: Danielle Giardini
Agent Phone: (719) 352-1142
Agency Title: The Cutting Edge, Realtors

Estimate Your Payment
Estimated Payment
$ 5,613.90 per month $4,925.74 Principal & Interest $396.50 Property Tax $291.67 Homeowner's Insurance
15663 Wildwood Court | MLS# 1639805
This single family home located at 15663 Wildwood Court, Colorado Springs, CO 80921 is currently listed for sale with an asking price of $1,000,000. This property was built in 2001 and has 3 bedrooms with 4612 sq. ft. Wildwood Court is located in the Fox Pines subdivision. Search Fox Pines real estate on danielle.thecuttingedgerealtors.com today.