
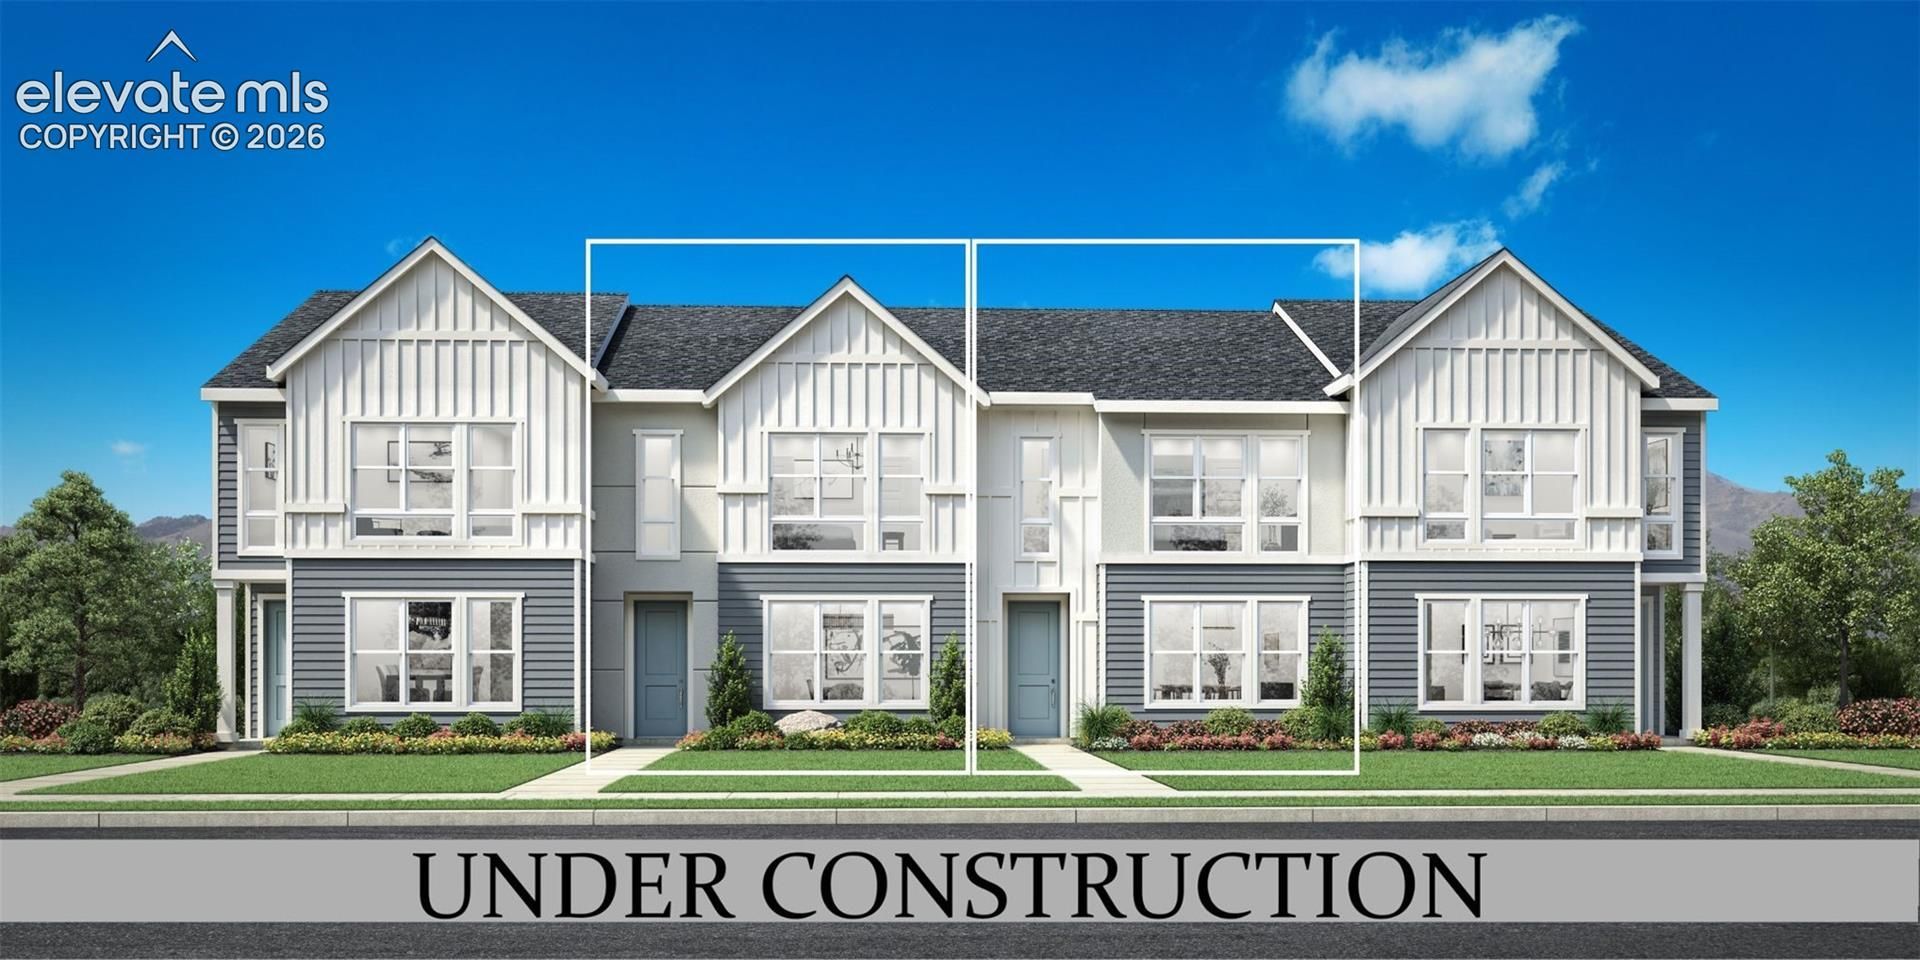
BEDS4
BATHS4
MLS#3161973
STATUSActive
PROPERTY TYPEResidential - Townhouse
SUBDIVISIONGold Hill Mesa
Property Description
The Blackmer delivers a luxurious setting with thoughtful living spaces across three levels. An inviting foyer opens immediately onto the open floor plan, seamlessly connecting a great room and casual dining area to the expertly crafted kitchen. Offering direct access to a covered deck, the kitchen is complete with a walk-in pantry and a large center island with additional seating. On the upper level, you'll find the secluded primary bedroom suite that features a walk-in closet and private bath with dual sinks and a luxe shower. Two sizable secondary bedrooms each offer a walk-in closet and share a full hall bath. Also featured in the Blackmer is a large flex room and convenient everyday entry on the lower level, bedroom-level laundry, and plenty of storage.
Property Features
Property Type: Residential - Townhouse
Cooling: Central Air
Fireplaces: Electric, Insert, Main Level, One
Heating: Forced Air, Natural Gas
Lot Size: 0.03 Acres
Roof Type: Composite Shingle
Taxes: $3,598
Year Built: 2026
Feature Descriptions
Appliances: 220v in Kitchen, Dishwasher, Disposal, Gas Grill, Gas in Kitchen, Kitchen Vent Fan, Microwave Oven, Oven, Range
Builder Model: Blackmer
Builder Name: Toll Brothers
CommunityFeatures: Hiking or Biking Trails, Parks or Open Space
Days on Site: 49
Existing Utilities: Electricity Connected, Natural Gas Connected, Telephone
Exterior: Fiber Cement
Fence: None
Floor Plan: Tri-Level
Garage Amenities: Garage Door Opener
Garage Type: Attached
Laundry Facilities: Electric Hook-up, Upper
LotDescription: City View, Hillside, Mountain View, Sloping
Sewer: Sewer
Unit: Inside Unit
View: City, Mountain
Water: Municipal
Listed By / Shown By
Listed By
Agency Name: Coldwell Banker Realty
Agency Phone: 303-235-0400
Shown By
Agent Name: Danielle Giardini
Agent Phone: (719) 352-1142
Agency Title: The Cutting Edge, Realtors

Estimate Your Payment
Estimated Payment
$ 2,872.01 per month $2,428.39 Principal & Interest $299.83 Property Tax $143.79 Homeowner's Insurance
1760 Keystone Crest Lane | MLS# 3161973
This townhouse located at 1760 Keystone Crest Lane, Colorado Springs, CO 80905 is currently listed for sale with an asking price of $493,000. This property was built in 2026 and has 4 bedrooms. Keystone Crest Lane is located in the Gold Hill Mesa subdivision. Search Gold Hill Mesa real estate on danielle.thecuttingedgerealtors.com today.