
BEDS3
BATHS3
SQUARE FEET1,776
MLS#1387339
STATUSActive
PROPERTY TYPEResidential - Single Family
SUBDIVISIONNorthcrest
Property Description
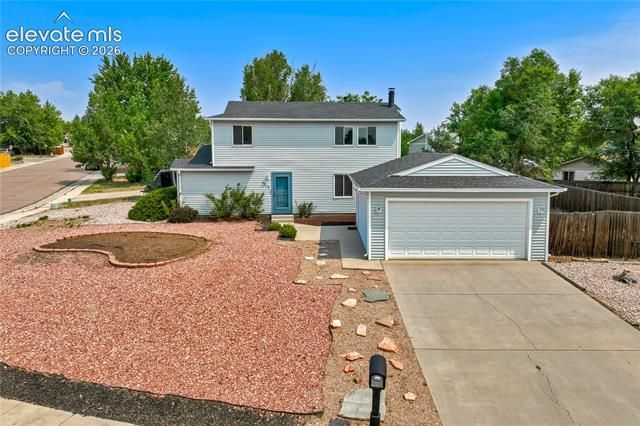
Move-in ready and beautifully updated, this charming two-story home offers 1,776 square feet of comfortable living space with 3 bedrooms, 2 bathrooms, and a detached 2-car garage, all situated on a spacious corner lot. Step inside to discover fresh interior paint throughout—including the ceilings—and brand-new carpeting, creating a bright, clean, and welcoming atmosphere. The main level features a spacious living room, formal dining room, and a generously sized eat-in kitchen with plenty of room for everyday meals and entertaining. Just off the kitchen, the inviting family room offers a cozy wood-burning fireplace, ceiling fan, and the perfect space to relax. A beautifully remodeled half bath and convenient laundry room complete the main level. Upstairs, the private primary suite features a completely remodeled ¾ bathroom and a large walk-in closet. Two additional bedrooms provide comfortable accommodations, including one with its own walk-in closet. The upper-level full bathroom has also been tastefully remodeled with modern finishes. Additional features include central air conditioning for year-round comfort, a radon mitigation system for added peace of mind, and a large corner lot offering plenty of outdoor space for entertaining, gardening, or play. With its extensive updates, thoughtful floor plan, and desirable features, this home is truly move-in ready and waiting for its next owner.
Property Features
Property Type: Residential - Single Family
Cooling: Ceiling Fan(s), Central Air
Fenced: Yes
Fireplaces: Main Level, One, Wood Burning
Garage: 2
Heating: Forced Air, Natural Gas
Lot Size: 0.22 Acres
Roof Type: Composite Shingle
Stories: 2.0
Taxes: $1,845
Year Built: 1984
Feature Descriptions
Appliances: 220v in Kitchen, Dishwasher, Disposal, Oven, Range, Refrigerator, Washer
Basement/Foundation: Crawl Space
Complex Amenities: None
Days on Site: 5
Existing Utilities: Electricity Connected, Natural Gas Connected
Exterior: Wood
Fence: Rear
Floor Plan: 2 Story
Floors: Carpet, Vinyl/Linoleum, Luxury Vinyl
Garage Amenities: Garage Door Opener
Garage Type: Detached
Laundry Facilities: Electric Hook-up, Main
Lot: Corner, Level
Square Footage: 960 (Main)
Utilities: Electricity Connected, Natural Gas Connected
Water: Assoc/Distr
Listed By / Shown By
Listed By
Agency Name: ERA Shields Real Estate
Agency Phone: (719) 593-1000
Shown By
Agent Name: Danielle Giardini
Agent Phone: (719) 352-1142
Agency Title: The Cutting Edge, Realtors

Estimate Your Payment
Estimated Payment
$ 2,240.71 per month $1,970.30 Principal & Interest $153.75 Property Tax $116.67 Homeowner's Insurance
2070 Piros Drive | MLS# 1387339
This single family home located at 2070 Piros Drive, Colorado Springs, CO 80915 is currently listed for sale with an asking price of $400,000. This property was built in 1984 and has 3 bedrooms with 1776 sq. ft. Piros Drive is located in the Northcrest subdivision. Search Northcrest real estate on danielle.thecuttingedgerealtors.com today.