
BEDS4
BATHS3
SQUARE FEET2,004
MLS#5999150
STATUSActive
PROPERTY TYPEResidential - Single Family
SUBDIVISIONNorthglen Heights
Property Description
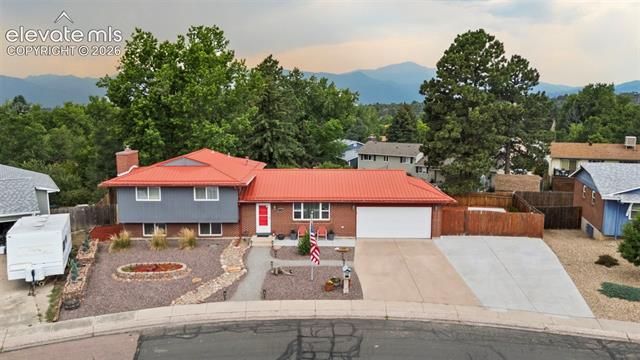
Welcome to this inviting tri-level home in Northglen Heights, offering over 2,000 finished square feet, 4 bedrooms, 3 bathrooms, an oversized 2-car garage & a highly functional floor plan designed for comfortable everyday living. Large-format tile flooring extends throughout the main level, creating a cohesive, open feel between the spacious living room, dining area & kitchen. The kitchen features warm natural wood cabinetry, granite countertops, a breakfast bar & stainless steel appliances, including gas cooktop. The adjacent dining area walks out to the expansive wood deck, making indoor & outdoor entertaining effortless. An additional exterior door from the garage provides convenient access to the deck as well. Upstairs, the spacious primary suite features a walk-in closet, a beautifully renovated bathroom with a tiled shower & stylish fixtures & private access to its own composite deck, a perfect spot to enjoy your morning coffee. Two additional bedrooms share a generously sized, nicely updated bathroom. The garden-level family room offers a cozy wood-burning fireplace, abundant natural light & walkout access to the backyard. This level also includes a fourth bedroom, additional bathroom & dedicated laundry room, creating flexible space for guests, hobbies, or multi-generational living. Outside, the nearly quarter-acre lot features mature trees, Pikes Peak views, a beautifully xeriscaped front yard & plenty of room to enjoy the outdoors. The backyard includes a large wood deck, composite deck, a relaxing hot tub & a storage shed for added convenience. The expanded-width driveway continues through a gate to a concrete RV parking pad, while the oversized 2-car garage provides ample room for vehicles, storage, or a workshop. A durable metal roof installed in 2017 provides lasting value & peace of mind. Conveniently located near parks, schools, shopping & everyday amenities, this home offers the perfect blend of space, functionality & thoughtful updates.
Property Features
Property Type: Residential - Single Family
Cooling: Ceiling Fan(s), Central Air
Fenced: Yes
Fireplaces: Insert, Lower Level, Wood Burning
Garage: 2 car attached
Heating: Forced Air, Natural Gas
Lot Size: 0.24 Acres
Roof Type: Metal
Taxes: $1,410
Year Built: 1967
Feature Descriptions
Appliances: Dishwasher, Disposal, Dryer, Gas in Kitchen, Microwave Oven, Range, Refrigerator, Self Cleaning Oven, Washer
Basement/Foundation: Garden Level
Days on Site: 6
Existing Utilities: Electricity Connected, Natural Gas Connected
Exterior: Brick, Masonite Type
Fence: Rear
Floor Plan: Tri-Level
Floors: Carpet, Tile, Wood
Garage Amenities: 220V, Garage Door Opener, Oversized
Garage Type: Attached
Laundry Facilities: Electric Hook-up, Lower
Lot: Level, Mountain View, Sloping, View of Pikes Peak
Outbuilding(s): Yes
Out Buildings: Storage Shed
Square Footage: 600 (Main)
Utilities: Electricity Connected, Natural Gas Connected
View: Mountain, Pikes Peak
Water: Municipal
Listed By / Shown By
Listed By
Agency Name: The Platinum Group
Agency Phone: 719-536-4444
Shown By
Agent Name: Danielle Giardini
Agent Phone: (719) 352-1142
Agency Title: The Cutting Edge, Realtors

Estimate Your Payment
Estimated Payment
$ 2,830.55 per month $2,561.38 Principal & Interest $117.50 Property Tax $151.67 Homeowner's Insurance
2110 Greenwich Circle | MLS# 5999150
This single family home located at 2110 Greenwich Circle, Colorado Springs, CO 80909 is currently listed for sale with an asking price of $520,000. This property was built in 1967 and has 4 bedrooms with 2004 sq. ft. Greenwich Circle is located in the Northglen Heights subdivision. Search Northglen Heights real estate on danielle.thecuttingedgerealtors.com today.