
BEDS4
BATHS2
SQUARE FEET1,862
MLS#4517729
STATUSActive
PROPERTY TYPEResidential - Single Family
SUBDIVISIONHolly Hills
Property Description
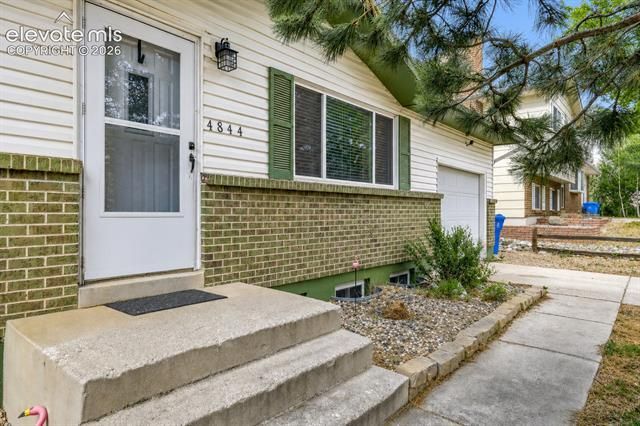
Welcome to Portrait Place in the highly sought-after Holly Hills neighborhood! This inviting 4-bedroom, 2-bathroom home offers the perfect blend of functionality and comfortable living. The thoughtfully designed layout features stylish quartz countertops, updated appliances, and a cozy wood-burning fireplace that creates a warm and welcoming atmosphere. The finished basement provides additional living space, making it ideal for a family room, home office, gym, or guest retreat. Step outside to a spacious deck that's perfect for entertaining, overlooking a blank-slate backyard ready for you to create your own outdoor oasis. Whether you envision a garden, play area, or custom patio, the possibilities are endless. Complete with a one-car garage, additional off-street driveway parking, and a fantastic location close to parks, schools, shopping, and dining, this home offers the perfect combination of comfort, convenience, and opportunity. Don't miss your chance to make this Holly Hills gem your own!
Property Features
Property Type: Residential - Single Family
Cooling: Ceiling Fan(s)
Fireplaces: Main Level
Garage: 1 car attached
Heating: Forced Air, Natural Gas
Lot Size: 0.14 Acres
Roof Type: Composite Shingle
Stories: 1.0
Taxes: $1,244
Year Built: 1973
Feature Descriptions
Appliances: 220v in Kitchen, Dishwasher, Oven, Range, Refrigerator
Basement/Foundation: Full Basement
Days on Site: 5
Existing Utilities: Cable Available
Exterior: Alum/Vinyl/Steel
Floor Plan: Ranch
Floors: Carpet, Vinyl/Linoleum
Garage Type: Attached
Laundry Facilities: Basement
Lot: Level
Outbuilding(s): Yes
Out Buildings: Storage Shed
Percentage of Basement Finished: 95
Square Footage: 931 (Basement), 931 (Main)
Utilities: Cable Available
Water: Municipal
Listed By / Shown By
Listed By
Agency Name: Orchard Brokerage LLC
Agency Phone: 844-515-9880
Shown By
Agent Name: Danielle Giardini
Agent Phone: (719) 352-1142
Agency Title: The Cutting Edge, Realtors

Estimate Your Payment
Estimated Payment
$ 2,112.37 per month $1,896.41 Principal & Interest $103.67 Property Tax $112.29 Homeowner's Insurance
4844 Portrait Place | MLS# 4517729
This single family home located at 4844 Portrait Place, Colorado Springs, CO 80917 is currently listed for sale with an asking price of $385,000. This property was built in 1973 and has 4 bedrooms with 1862 sq. ft. Portrait Place is located in the Holly Hills subdivision. Search Holly Hills real estate on danielle.thecuttingedgerealtors.com today.