
BEDS5
BATHS2
SQUARE FEET1,888
MLS#5927648
STATUSActive
PROPERTY TYPEResidential - Single Family
SUBDIVISIONVista Grande
Property Description
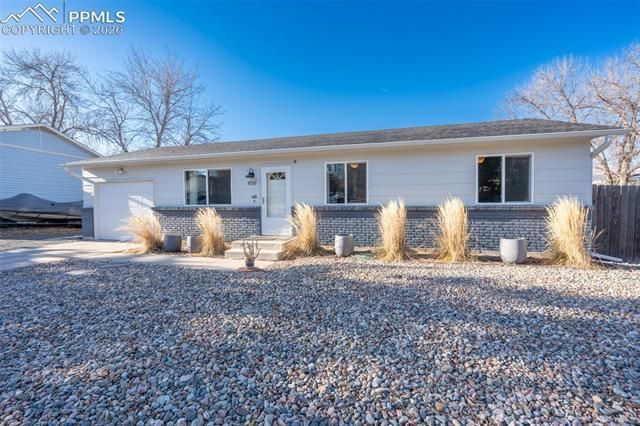
Welcome home to this beautifully maintained 5 bedroom, 2 bath ranch offering spacious main level living, mountain views, a larger lot, and no HOA. Thoughtfully updated throughout, this move in ready home combines comfort, functionality, and low maintenance living in a desirable setting. Inside, you'll find fresh paint, newer carpet, updated baseboards, modern hardware, and window coverings throughout. The kitchen is designed for everyday convenience with a custom wood hideaway prep counter, newer dishwasher, and plenty of workspace for cooking and entertaining. Major improvements provide added peace of mind, including a newer roof, newer air conditioning system, radon mitigation system, new garage door and opener, and new screen and storm doors. Step outside to a beautifully xeriscaped backyard featuring mature privacy trees and a peaceful setting that backs to church property, creating the feel of open space with no direct rear neighbors. The oversized finished attached garage offers exceptional space for vehicles, storage, hobbies, or a workshop. Conveniently located near schools, parks, shopping, dining, and major commuter routes, this home offers the perfect blend of space, thoughtful updates, and everyday convenience. With mountain views, no HOA, and numerous recent improvements, this move in ready home is one you won't want to miss.
Property Features
Property Type: Residential - Single Family
Cooling: Ceiling Fan(s), Central Air
Fenced: Yes
Fireplaces: None
Garage: 1 car attached
Heating: Forced Air
Lot Size: 0.21 Acres
Roof Type: Composite Shingle
Stories: 1.0
Taxes: $1,286
Year Built: 1971
Feature Descriptions
Appliances: 220v in Kitchen, Dishwasher, Dryer, Microwave Oven, Oven, Range, Refrigerator, Washer
Basement/Foundation: Full Basement, Slab
Days on Site: 148
Existing Utilities: Cable Available, Electricity Connected, Natural Gas Connected, Telephone
Exterior: Fiber Cement, Stone
Fence: Rear
Floor Plan: Ranch
Floors: Carpet, Ceramic Tile, Luxury Vinyl
Garage Amenities: Even with Main Level, Garage Door Opener, Oversized, Workshop
Garage Type: Attached
Handicap Access: Hand Rails
Interior: 6-Panel Doors
Laundry Facilities: Lower
Lot: Level, Mountain View, View of Pikes Peak
Percentage of Basement Finished: 90
Square Footage: 931 (Basement), 957 (Main)
Utilities: Cable Available, Electricity Connected, Natural Gas Connected, Telephone
View: Mountain, Pikes Peak
Water: Municipal
Listed By / Shown By
Listed By
Agency Name: NAV Real Estate
Agency Phone: 720-379-3445
Shown By
Agent Name: Danielle Giardini
Agent Phone: (719) 352-1142
Agency Title: The Cutting Edge, Realtors

Estimate Your Payment
Estimated Payment
$ 2,194.13 per month $1,970.30 Principal & Interest $107.17 Property Tax $116.67 Homeowner's Insurance
5018 Sonata Drive | MLS# 5927648
This single family home located at 5018 Sonata Drive, Colorado Springs, CO 80918 is currently listed for sale with an asking price of $400,000. This property was built in 1971 and has 5 bedrooms with 1888 sq. ft. Sonata Drive is located in the Vista Grande subdivision. Search Vista Grande real estate on danielle.thecuttingedgerealtors.com today.