
BEDS3
BATHS3
SQUARE FEET2,082
MLS#7188053
STATUSActive
PROPERTY TYPEResidential - Single Family
SUBDIVISIONSundown
Property Description
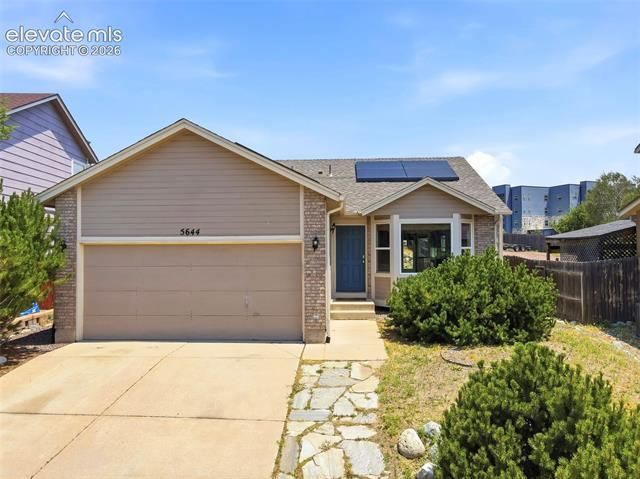
Exceptional 3-Bed, 3-Bath Ranch in Northeast Colorado Springs No HOA. Built in 2002, this beautifully updated single-level home delivers 2100sqft sq ft on a spacious 7,000+ sq ft lot with a nearly finished basement for flexible living. Step inside to stylish luxury vinyl plank flooring throughout the main level, flowing into bright, open living spaces with a gas fireplace and modern ceiling fans. The primary suite features an updated shower, while all main-floor baths showcase elegant ceramic tile. Two additional bedrooms offer versatile space, and the basement provides finished areas plus storage or future expansion potential. Standout features include fully owned solar panels for major energy savings, an insulated 2-car garage, and a generous backyard ideal for relaxation. The home boasts fresh finishes like board-and-batten accent walls, abundant natural light from oversized windows, and thoughtful updates throughout. Conveniently located near Academy District 20 schools, with quick access to Powers Blvd (<2 mi), I-25 (3-5 mi), Peterson SFB (5-7 mi), Fort Carson (12-15 mi), Briargate (4-6 mi), the airport (6-8 mi), and downtown (10-12 mi). Energy-efficient, move-in ready, a true standout in Northeast Colorado Springs—schedule your private showing today!
Property Features
Property Type: Residential - Single Family
Cooling: Ceiling Fan(s)
Fenced: Yes
Fireplaces: Gas, Main Level
Garage: 2 car attached
Heating: Forced Air, Natural Gas
Lot Size: 0.16 Acres
Roof Type: Composite Shingle
Stories: 1.0
Taxes: $1,550
Year Built: 2002
Feature Descriptions
Appliances: 220v in Kitchen, Dishwasher, Disposal, Dryer, Microwave Oven, Oven, Range, Self Cleaning Oven, Washer
Basement/Foundation: Full Basement
Builder Name: Hallmark Bld Co
Days on Site: 6
Existing Utilities: Cable Available, Electricity Connected, Natural Gas Connected, Solar
Exterior: Brick, Cedar
Fence: Rear
Floor Plan: Ranch
Floors: Carpet, Ceramic Tile, Luxury Vinyl
Garage Amenities: Garage Door Opener
Garage Type: Attached
Handicap Access: Stairs to back entrance, Stairs to front entrance, Stairs to garage
Interior: 5-Pc Bath,6-Panel Doors, Great Room, Vaulted Ceilings
Laundry Facilities: Electric Hook-up, Main
Lot: Backs to Open Space, Cul-de-sac, Level, Mountain View, View of Pikes Peak
Outbuilding(s): Yes
Out Buildings: Storage Shed
Percentage of Basement Finished: 95
Square Footage: 1025 (Basement), 1057 (Main)
Utilities: Cable Available, Electricity Connected, Natural Gas Connected, Solar
View: Mountain, Pikes Peak
Water: Municipal
Listed By / Shown By
Listed By
Agency Name: Keller Williams Partners
Agency Phone: 719-955-1999
Shown By
Agent Name: Danielle Giardini
Agent Phone: (719) 352-1142
Agency Title: The Cutting Edge, Realtors

Estimate Your Payment
Estimated Payment
$ 2,398.63 per month $2,142.67 Principal & Interest $129.08 Property Tax $126.87 Homeowner's Insurance
5644 Many Springs Drive | MLS# 7188053
This single family home located at 5644 Many Springs Drive, Colorado Springs, CO 80923 is currently listed for sale with an asking price of $434,995. This property was built in 2002 and has 3 bedrooms with 2082 sq. ft. Many Springs Drive is located in the Sundown subdivision. Search Sundown real estate on danielle.thecuttingedgerealtors.com today.