
BEDS5
BATHS4
SQUARE FEET3,630
MLS#1477401
STATUSActive
PROPERTY TYPEResidential - Single Family
SUBDIVISIONBanning Lewis Ranch
Property Description
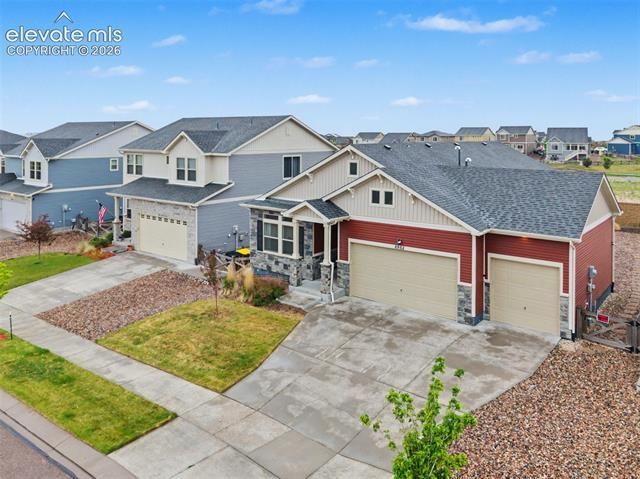
Welcome home to this stunning ranch-style property in the highly desirable Banning Lewis Ranch community! Offering 5 bedrooms, 4 full bathrooms, and 3,630 square feet of thoughtfully designed living space, this home combines comfort, functionality, and style. Enjoy true main-level living with an open and inviting floor plan perfect for everyday living and entertaining. Pride of ownership shines throughout, with meticulous care and attention to detail evident in every room. The spacious kitchen flows seamlessly into the living and dining areas, creating the perfect gathering space for family and friends. Retreat to the generously sized bedrooms, including a luxurious primary suite, while the finished lower level provides additional living space ideal for guests, recreation, or a home theater. Step outside and take in the beautiful views from this well-positioned lot. The 3-car garage offers plenty of room for vehicles, storage, and hobbies. Conveniently located within walking distance to the school and close to parks, trails, and all the amenities Banning Lewis Ranch has to offer, this home truly has it all. Don’t miss your opportunity to own this exceptional Colorado Springs home!
Property Features
Property Type: Residential - Single Family
Cooling: Central Air
Fenced: Yes
Garage: 3 car attached
Heating: Forced Air
Lot Size: 0.15 Acres
Roof Type: Composite Shingle
Stories: 1.0
Taxes: $5,370
Year Built: 2019
Feature Descriptions
Appliances: Dishwasher, Disposal, Dryer, Microwave Oven, Oven, Refrigerator, Washer
Basement/Foundation: Full Basement
Community Features: Club House, Community Center, Dog Park, Fitness Center, Hiking or Biking Trails, Parks or Open Space, Playground Area, Pool, Tennis
Existing Utilities: Electricity Connected, Natural Gas Connected
Exterior: Brick, Wood
Fence: All, Rear
Floor Plan: Ranch
Floors: Carpet, Luxury Vinyl
Garage Amenities: Garage Door Opener
Garage Type: Attached
Interior: 5-Pc Bath,6-Panel Doors,9Ft + Ceilings
Laundry Facilities: Main
Lot: Level, Mountain View
Percentage of Basement Finished: 95
Square Footage: 1815 (Basement), 1815 (Main)
Utilities: Electricity Connected, Natural Gas Connected
View: Mountain
Water: Municipal
Listed By / Shown By
Listed By
Agency Name: Quest Real Estate Partners
Agency Phone: 719-332-0004
Shown By
Agent Name: Danielle Giardini
Agent Phone: (719) 352-1142
Agency Title: The Cutting Edge, Realtors

Estimate Your Payment
Estimated Payment
$ 3,995.25 per month $3,349.50 Principal & Interest $447.42 Property Tax $198.33 Homeowner's Insurance
6962 Fauna Glen Drive | MLS# 1477401
This single family home located at 6962 Fauna Glen Drive, Colorado Springs, CO 80927 is currently listed for sale with an asking price of $680,000. This property was built in 2019 and has 5 bedrooms with 3630 sq. ft. Fauna Glen Drive is located in the Banning Lewis Ranch subdivision. Search Banning Lewis Ranch real estate on danielle.thecuttingedgerealtors.com today.