
BEDS3
BATHS3
SQUARE FEET2,973
MLS#3808804
STATUSActive
PROPERTY TYPEResidential - Single Family
SUBDIVISIONFreedom Heights
Property Description
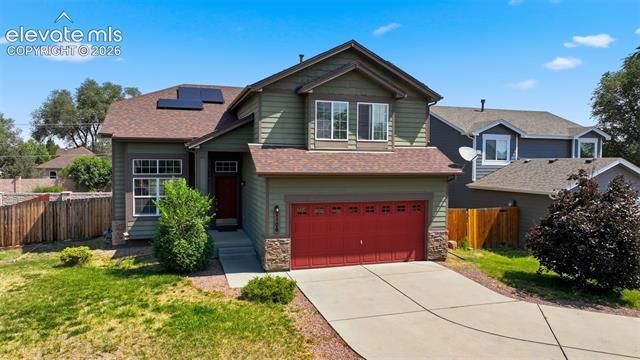
Welcome home to this inviting 3-bedroom, 2-story home situated on a spacious lot at the end of a quiet cul-de-sac. With an attached 2-car garage, unfinished basement, and paid-off solar panels, this property offers comfort, efficiency, and room to grow. Step inside to a bright, open floor plan featuring a cozy gas fireplace in the family room and a versatile loft overlooking the living area—perfect for a home office, reading nook, or additional living space. New carpet installed in 2024 adds a fresh touch throughout the home. The spacious primary suite is a relaxing retreat with an attached five-piece bath, while the large unfinished basement provides endless possibilities for future expansion, a home gym, hobby space, or extra storage. Enjoy peace of mind with a new roof that will be installed prior to closing, a radon mitigation system already in place, and central air conditioning for year-round comfort. All kitchen appliances, plus the washer and dryer, are included, making this home truly move-in ready. Conveniently located with easy access to shopping, restaurants, grocery stores, and the area's major military installations, including close proximity to Fort Carson, this home combines a desirable location with practical amenities and exceptional value.
Property Features
Property Type: Residential - Single Family
Cooling: Ceiling Fan(s), Central Air
Fenced: Yes
Fireplaces: Gas, Main Level
Garage: 2 car attached
Heating: Forced Air
Lot Size: 0.21 Acres
Roof Type: Composite Shingle
Stories: 2.0
Taxes: $1,792
Year Built: 2008
Feature Descriptions
Appliances: Dishwasher, Dryer, Microwave Oven, Oven, Refrigerator, Washer
Association Fee: $86.00 (Monthly)
Basement/Foundation: Full Basement
Days on Site: 6
Existing Utilities: Electricity Connected, Natural Gas Connected
Exterior: Other
Fence: Rear
Floor Plan: 2 Story
Floors: Carpet
Garage Amenities: Garage Door Opener
Garage Type: Attached
Interior: 9Ft + Ceilings
Laundry Facilities: Main
Lot: Cul-de-sac, Level
Square Footage: 947 (Basement), 974 (Main)
Utilities: Electricity Connected, Natural Gas Connected
Water: Municipal
Listed By / Shown By
Listed By
Agency Name: RE/MAX Real Estate Group LLC
Agency Phone: 719-534-7900
Shown By
Agent Name: Danielle Giardini
Agent Phone: (719) 352-1142
Agency Title: The Cutting Edge, Realtors

Estimate Your Payment
Estimated Payment
$ 2,497.17 per month $2,216.58 Principal & Interest $149.33 Property Tax $131.25 Homeowner's Insurance
7106 Josh Byers Way | MLS# 3808804
This single family home located at 7106 Josh Byers Way, Fountain, CO 80817 is currently listed for sale with an asking price of $450,000. This property was built in 2008 and has 3 bedrooms with 2973 sq. ft. Josh Byers Way is located in the Freedom Heights subdivision. Search Freedom Heights real estate on danielle.thecuttingedgerealtors.com today.