
BEDS2
BATHS2
SQUARE FEET1,123
MLS#7760049
STATUSActive
PROPERTY TYPEResidential - Condominium
SUBDIVISIONVillage At Springs Ranch Condos
Property Description
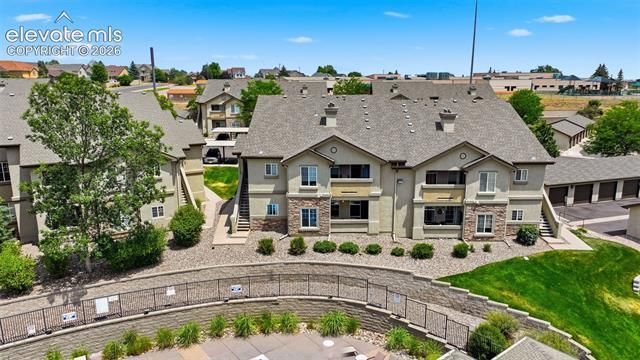
Don't miss this first floor 2-bedroom, 2-bath condominium located in a desirable gated community just off North Peterson Road. This inviting home offers a functional floor plan with spacious bedrooms featuring walk-in closets, an in-unit laundry room for added convenience, and a kitchen equipped with a double-door refrigerator. Enjoy your own private patio with an attached storage area, perfect for relaxing outdoors or storing seasonal items. The unit also includes one designated parking space, with additional guest parking available throughout the community. Ideally situated with easy access to Powers Boulevard and Peterson Space Force Base, this home is just minutes from shopping, restaurants, entertainment, and local schools, making it an excellent choice for homeowners and investors alike. Whether you're looking for your next home or a low-maintenance investment property, this condo offers comfort, convenience, and a fantastic location.
Property Features
Property Type: Residential - Condominium
Cooling: Ceiling Fan(s), Central Air
Fireplaces: Main Level
Garage: 1
Heating: Forced Air, Natural Gas
Lot Size: 0.01 Acres
Roof Type: Composite Shingle
Stories: 1.0
Taxes: $1,152
Year Built: 2004
Feature Descriptions
Appliances: Dishwasher, Dryer, Microwave Oven, Range, Refrigerator, Washer
Association Fee: $331.00 (Monthly)
Basement/Foundation: Slab
Community Features: Club House, Dining, Gated Community, Hiking or Biking Trails, Parks or Open Space, Playground Area, Pool, Shops, See Prop Desc Remarks
Complex Amenities: Club House, Exercise Room, Gated Community, Landscape Maintenance, Playground, Pool, Spa
Existing Utilities: Electricity Connected
Exterior: Stone, Stucco
Fence: Community
Floor Plan: Ranch
Floors: Carpet, Vinyl/Linoleum
Garage Type: Assigned, Carport
Handicap Access: Bathroom Access, Kitchen Access, See Prop Desc Remarks
Interior: 6-Panel Doors,9Ft + Ceilings, Crown Molding
Laundry Facilities: Main
Lot: Level, See Prop Desc Remarks
Unit: Ground Floor
Utilities: Electricity Connected
Water: Assoc/Distr
Listed By / Shown By
Listed By
Agency Name: RE/MAX Real Estate Group LLC
Agency Phone: 719-534-7900
Shown By
Agent Name: Danielle Giardini
Agent Phone: (719) 352-1142
Agency Title: The Cutting Edge, Realtors

Estimate Your Payment
Estimated Payment
$ 1,400.27 per month $1,231.43 Principal & Interest $95.92 Property Tax $72.92 Homeowner's Insurance
7125 Ash Creek Heights, Unit 103 | MLS# 7760049
This condo located at 7125 Ash Creek Heights, Unit 103, Colorado Springs, CO 80922 is currently listed for sale with an asking price of $250,000. This property was built in 2004 and has 2 bedrooms with 1123 sq. ft. Ash Creek Heights, Unit 103 is located in the Village At Springs Ranch Condos subdivision. Search Village At Springs Ranch Condos real estate on danielle.thecuttingedgerealtors.com today.