
BEDS3
BATHS2
SQUARE FEET1,918
MLS#3057720
STATUSActive
PROPERTY TYPEResidential - Single Family
SUBDIVISIONEast End Addition
Property Description
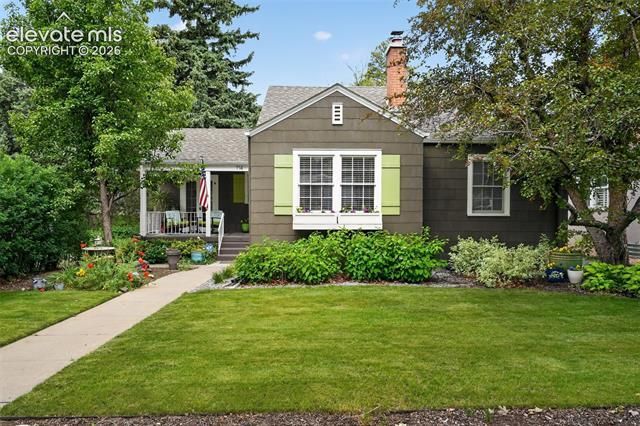
We have done so much to this property New security system, totally remodeled kitchen with beautiful quartz AND butcher block counters, upgraded stainless appliances, an under-counter beverage fridge, new wood flooring, tongue and groove walls in both main level bedrooms AND the kitchen, upgrade to a 200 Amp electrical panel with some new wiring, new plumbing in the kitchen, custom closet in guest bedroom, all new solid wood interior doors, new carpet in bedrooms, and freshly painted walls. The outdoors has a revamped sprinkler system including a drip system, an awesome newly poured 22 X 22 concrete patio to enjoy the Pikes Peak view and huge Backyard with 6 planter boxes for your vegetables. The 2-car garage is Oversize - also parking in front of the house. The primary bedroom is spacious enough for a King bed and the tongue and groove walls are fantastic. There are French Doors that lead out to the front porch where coffee in the morning is a must! 8,250 sq ft Lot - Priced to Sell
Property Features
Property Type: Residential - Single Family
Cooling: None
Fenced: Yes
Fireplaces: Basement, Main Level
Garage: 2
Heating: Forced Air
Lot Size: 0.19 Acres
Roof Type: Composite Shingle
Stories: 1.0
Taxes: $1,690
Year Built: 1936
Feature Descriptions
Appliances: Dishwasher, Disposal, Microwave Oven, Other, Oven, Range, Refrigerator
Basement/Foundation: Partial Basement
Existing Utilities: Cable Available
Exterior: Shingle, Wood
Fence: Rear
Floor Plan: Ranch
Floors: Carpet, Wood
Garage Amenities: Garage Door Opener, Oversized
Garage Type: Detached
Laundry Facilities: Basement, Electric Hook-up
Lot: Level, Trees/Woods, View of Pikes Peak
Percentage of Basement Finished: 55
Square Footage: 894 (Basement), 1024 (Main)
Utilities: Cable Available
View: Pikes Peak
Water: Municipal
Wooded: Yes
Listed By / Shown By
Listed By
Agency Name: TRELORA Realty
Agency Phone: 720-410-6100
Shown By
Agent Name: Danielle Giardini
Agent Phone: (719) 352-1142
Agency Title: The Cutting Edge, Realtors

Estimate Your Payment
Estimated Payment
$ 3,271.19 per month $2,955.44 Principal & Interest $140.75 Property Tax $175.00 Homeowner's Insurance
714 N Sheridan Avenue | MLS# 3057720
This single family home located at 714 N Sheridan Avenue, Colorado Springs, CO 80909 is currently listed for sale with an asking price of $599,999. This property was built in 1936 and has 3 bedrooms with 1918 sq. ft. N Sheridan Avenue is located in the East End Addition subdivision. Search East End Addition real estate on danielle.thecuttingedgerealtors.com today.