
BEDS6
BATHS3
SQUARE FEET2,547
MLS#7538404
STATUSActive
PROPERTY TYPEResidential - Single Family
SUBDIVISIONFountain Valley Ranch
Property Description
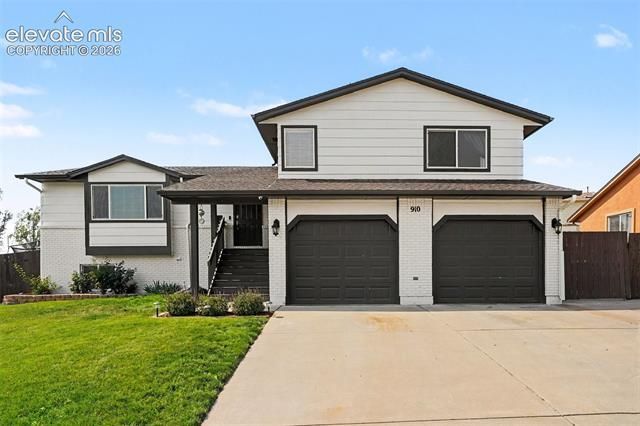
HERE'S THE ONE!! Don't Wait on this ABSOLUTE BEAUTY! FANTASTIC SIX BEDROOM THREE BATHROOM PLAN! Vaulted Ceilings, Loads of Natural Light! LOVELY Natural Wood Flooring! BRAND NEW QUARTZ COUNTERS in the Kitchen and All Bathrooms! Wonderful Spacious Kitchen with Breakfast Nook and Walkout to an OVERSIZED DECK! INCREDIBLE BACKYARD AREA - Newly Painted Deck and Railings with AMAZING MOUNTAIN VIEWS! ACROSS the STREET from WIDEFIELD Recreation Park and Pool! It Doesn't Stop There! :) BRAND NEW INTERIOR AND EXTERIOR PAINT THROUGHOUT! A WALKOUT FAMILY-ENTERTAINMENT ROOM to a Separate Covered Deck Space! NEW ROOF in 2021! Three Large Bedrooms Upstairs with an Oversized Primary Bedroom and Primary Bath! Three Bedrooms Downstairs with Additional Bathroom! Large Main Level Living Room and Separate Dining Space complete this ONE-OF-A-KIND HOME! Do NOT MISS this ONE!
Property Features
Property Type: Residential - Single Family
Cooling: Central Air
Fenced: Yes
Garage: 2 car attached
Heating: Forced Air
Lot Size: 0.25 Acres
Roof Type: Composite Shingle
Taxes: $2,719
Year Built: 1995
Feature Descriptions
Appliances: Dishwasher, Disposal, Dryer, Kitchen Vent Fan, Oven, Washer
Association Fee: $39.00 (Annual)
Basement/Foundation: Full Basement, Walk Out
Days on Site: 4
Existing Utilities: Cable Connected, Electricity Connected, Natural Gas Connected, Telephone
Exterior: Brick, Wood
Fence: Rear
Floor Plan: 4-Levels
Floors: Carpet, Tile, Wood, Luxury Vinyl
Garage Amenities: Garage Door Opener
Garage Type: Attached
Handicap Access: Stairs to front entrance
Interior: 5-Pc Bath,6-Panel Doors,9Ft + Ceilings, Vaulted Ceilings
Laundry Facilities: Electric Hook-up, Lower
Lot: Corner, Mountain View, View of Pikes Peak
Outbuilding(s): Yes
Out Buildings: Storage Shed
Percentage of Basement Finished: 96
Square Footage: 672 (Basement), 799 (Main)
Utilities: Cable Connected, Electricity Connected, Natural Gas Connected, Telephone
View: Mountain, Pikes Peak
Water: Municipal
Listed By / Shown By
Listed By
Agency Name: RE/MAX Real Estate Group LLC
Agency Phone: 719-534-7900
Shown By
Agent Name: Danielle Giardini
Agent Phone: (719) 352-1142
Agency Title: The Cutting Edge, Realtors

Estimate Your Payment
Estimated Payment
$ 2,777.89 per month $2,408.69 Principal & Interest $226.58 Property Tax $142.63 Homeowner's Insurance
910 Lindstrom Drive | MLS# 7538404
This single family home located at 910 Lindstrom Drive, Colorado Springs, CO 80911 is currently listed for sale with an asking price of $489,000. This property was built in 1995 and has 6 bedrooms with 2547 sq. ft. Lindstrom Drive is located in the Fountain Valley Ranch subdivision. Search Fountain Valley Ranch real estate on danielle.thecuttingedgerealtors.com today.